
Lighting design that's
correct the first time.
Luximetrix is a professional lighting design suite for interiors, roadways, parking lots, and sports fields — real IES photometrics, point-by-point illuminance, and client-ready PDF reports, all from one browser tab.
Every lighting job, one license
Interiors, roadways, parking lots, and sports fields each have their own geometry, codes, and conventions. Luximetrix gives each one a purpose-built tool — powered by the same validated photometric engine underneath, so a quick estimate and a final design never disagree.
Designer
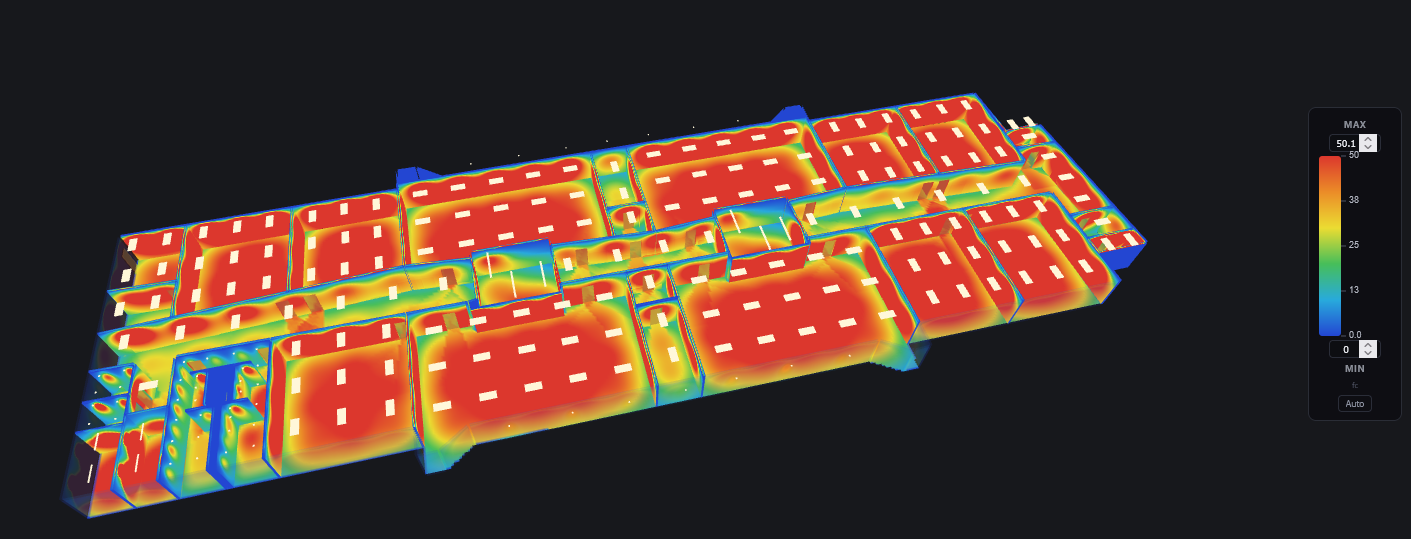
The full 2D/3D workspace for interior lighting design — draw the space, place real fixtures, and get point-by-point illuminance with the interreflected component included, not estimated.
- Draw rooms, walls, doors, and windows — or trace over an imported DXF, PDF, or image floor plan.
- Point-by-point + Zonal Cavity calc — direct illuminance plus interreflected light from ceiling, wall, and floor reflectances.
- Occlusion-aware — walls and obstructions actually block light, tested with a ray-ordered spatial index built for speed.
- Live 3D model — orbit a shaded or pseudocolor render of the exact scene you calculated.
- IES import, isolux contours, fixture schedules, and PDF reports out of the box.
Quick Estimator
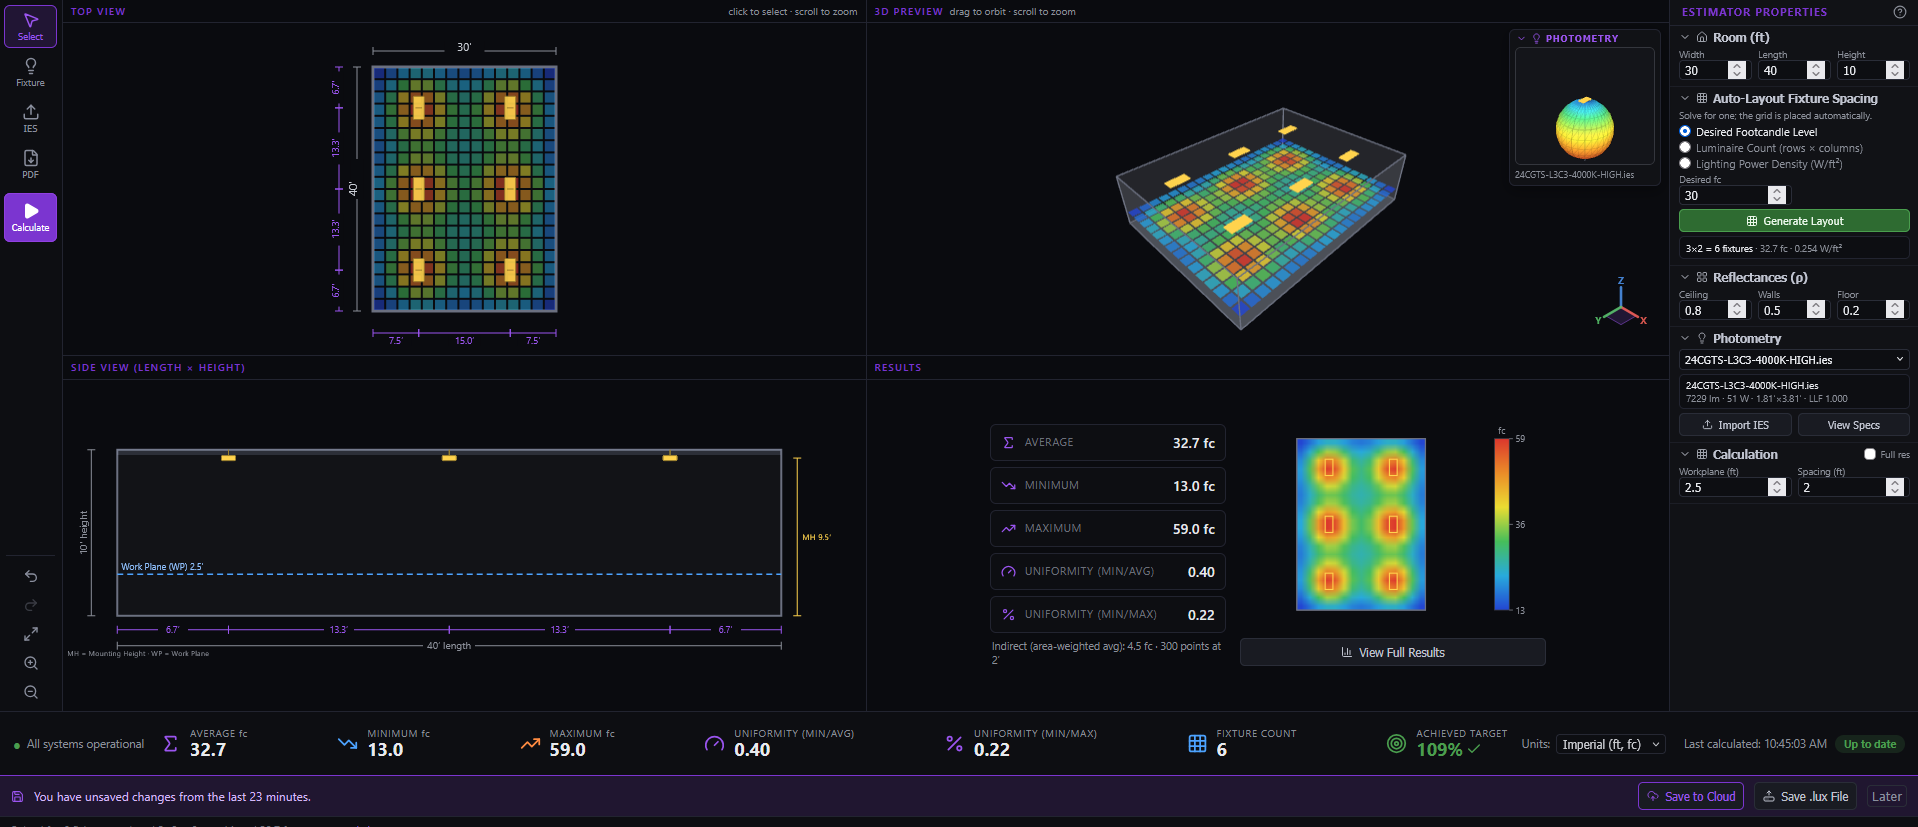
For the question every project starts with — "roughly how many fixtures, and where?" Set a room, pick a target, and get an evenly-spaced layout in seconds, calculated on the same engine as Designer.
- Solve for one, place the rest — target a footcandle level, a luminaire count, or a lighting power density and auto-place an even grid.
- Top View, 3D Preview, Side View, and Results in one glance, each with dimensions, mounting height, and work plane.
- Smooth, interpolated heatmap with min/avg/max and both uniformity ratios.
- Achieved-target tracking — see exactly how close the auto layout landed to your goal.
- Same IES import and PDF export as the rest of the suite.
Roadway Calculator
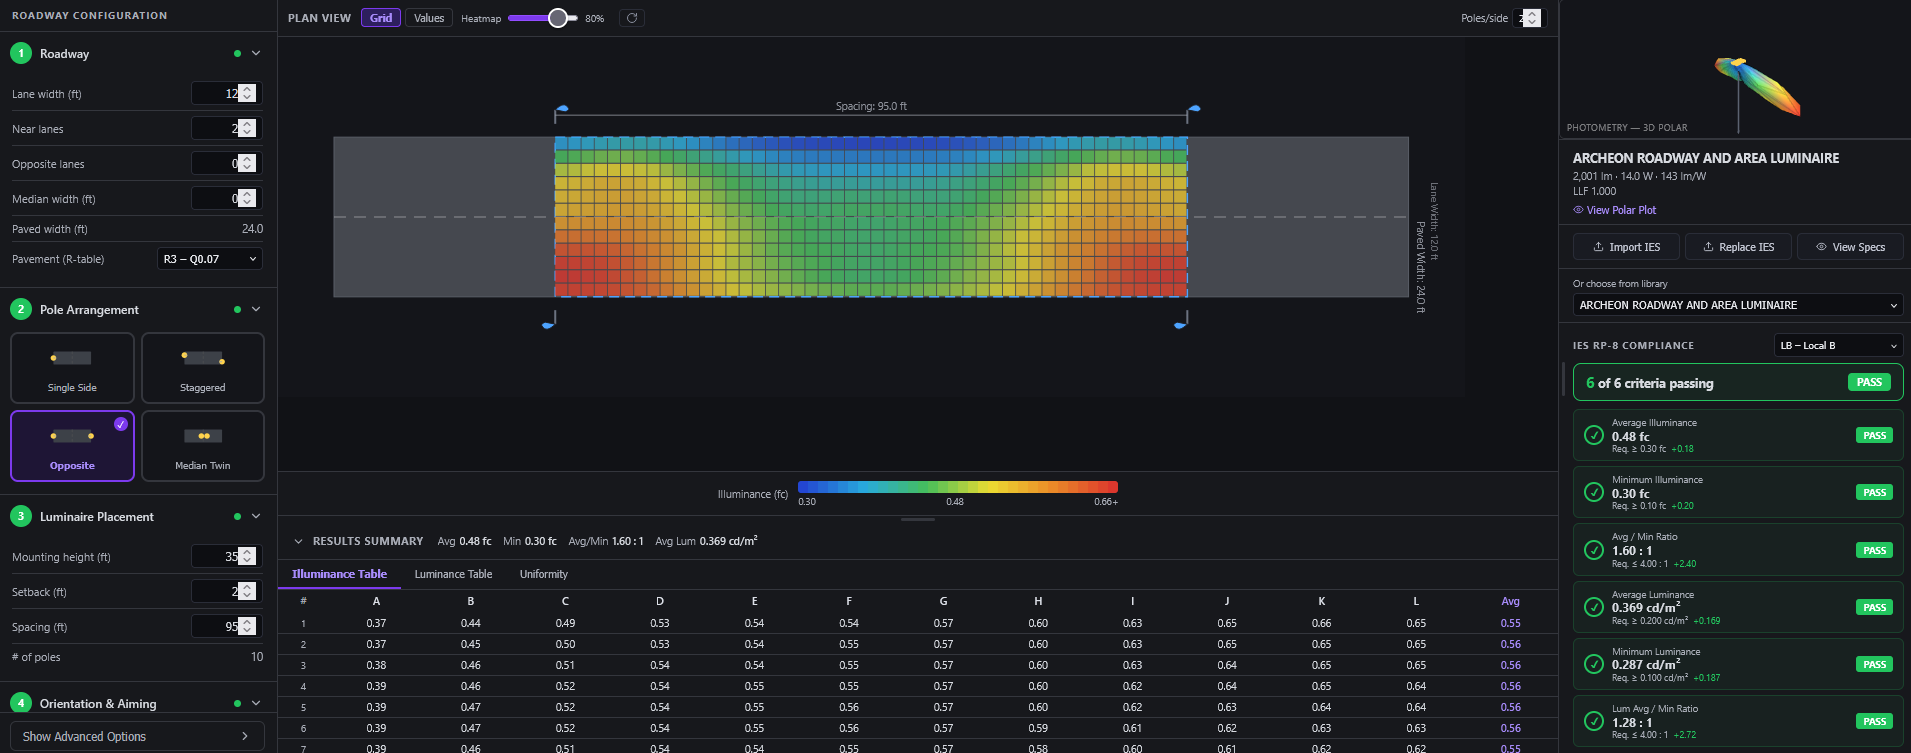
IES RP-8 / CIE 140 street lighting analysis, with the R-table pavement classes transcribed directly from ANSI/IES RP-8-25 — not a generic approximation.
- R1–R4 pavement classification with the real Q₀/S₁ reflectance tables.
- Any pole arrangement — single side, staggered, opposite, or median twin — with full mounting height, setback, and spacing control.
- Plan, cross-section, and night-view renders, plus grid, values, and heatmap overlays.
- RP-8 classification compliance checked against Major, Collector, and Local road criteria.
- 3D polar photometric preview and one-click PDF export.
Parking Lot
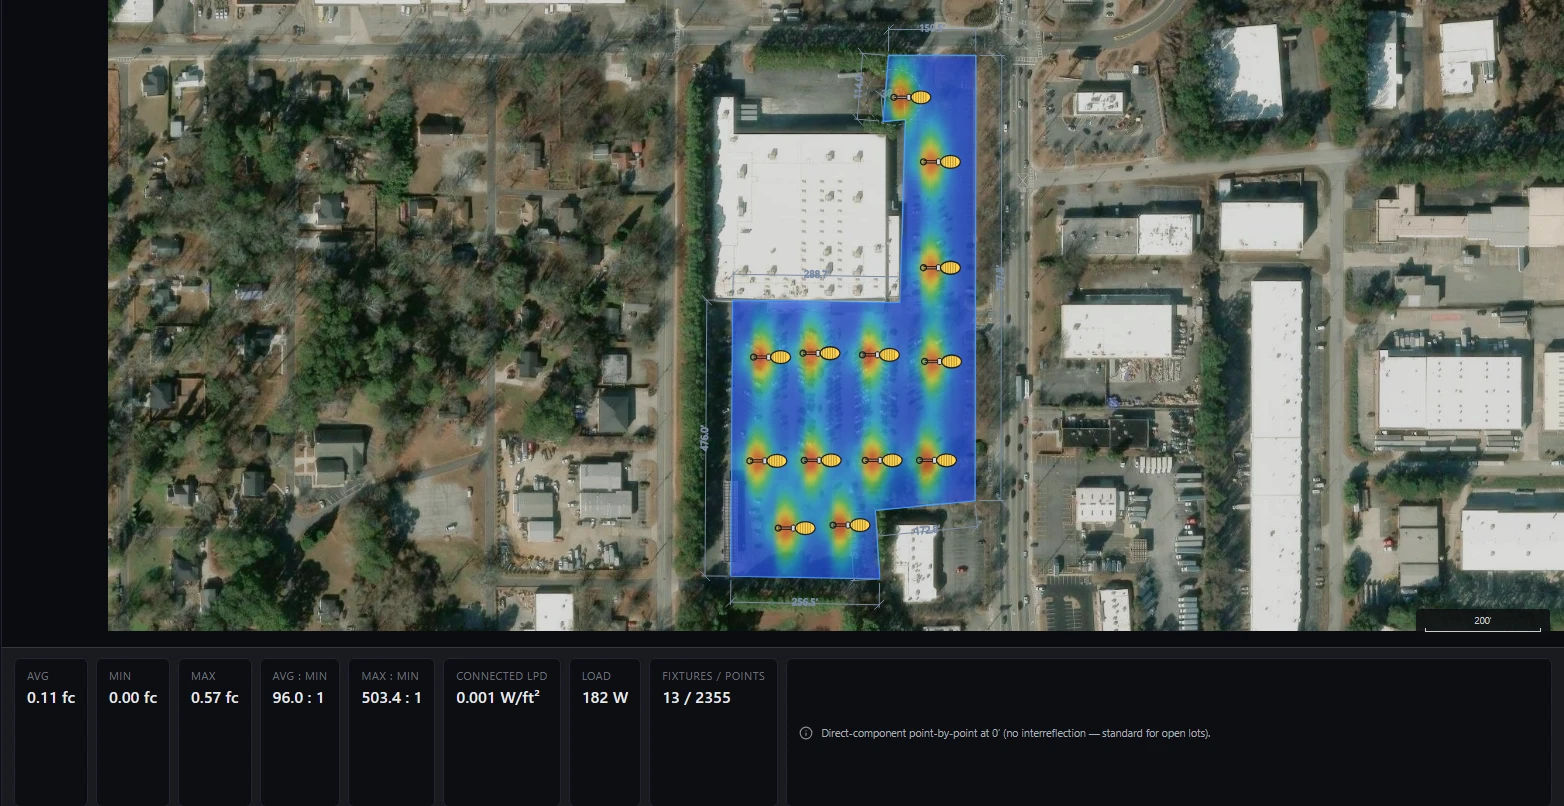
Trace your actual site — pull satellite imagery straight from Google Maps or import a site plan, calibrate scale, draw the boundary, and let the calc grid fill it automatically.
- Google Maps capture or image import — design against the real site, not a rough sketch.
- Scale calibration + boundary tool auto-fills the calc grid to your exact lot shape.
- Full fixture aiming — mounting height, rotation, tilt, and aim azimuth, with multi-select bulk edits.
- Pseudo-color and night-mode rendering, isolux contours, and side-by-side scenario Compare mode.
- Client-ready PDF export.
Sports Lighting
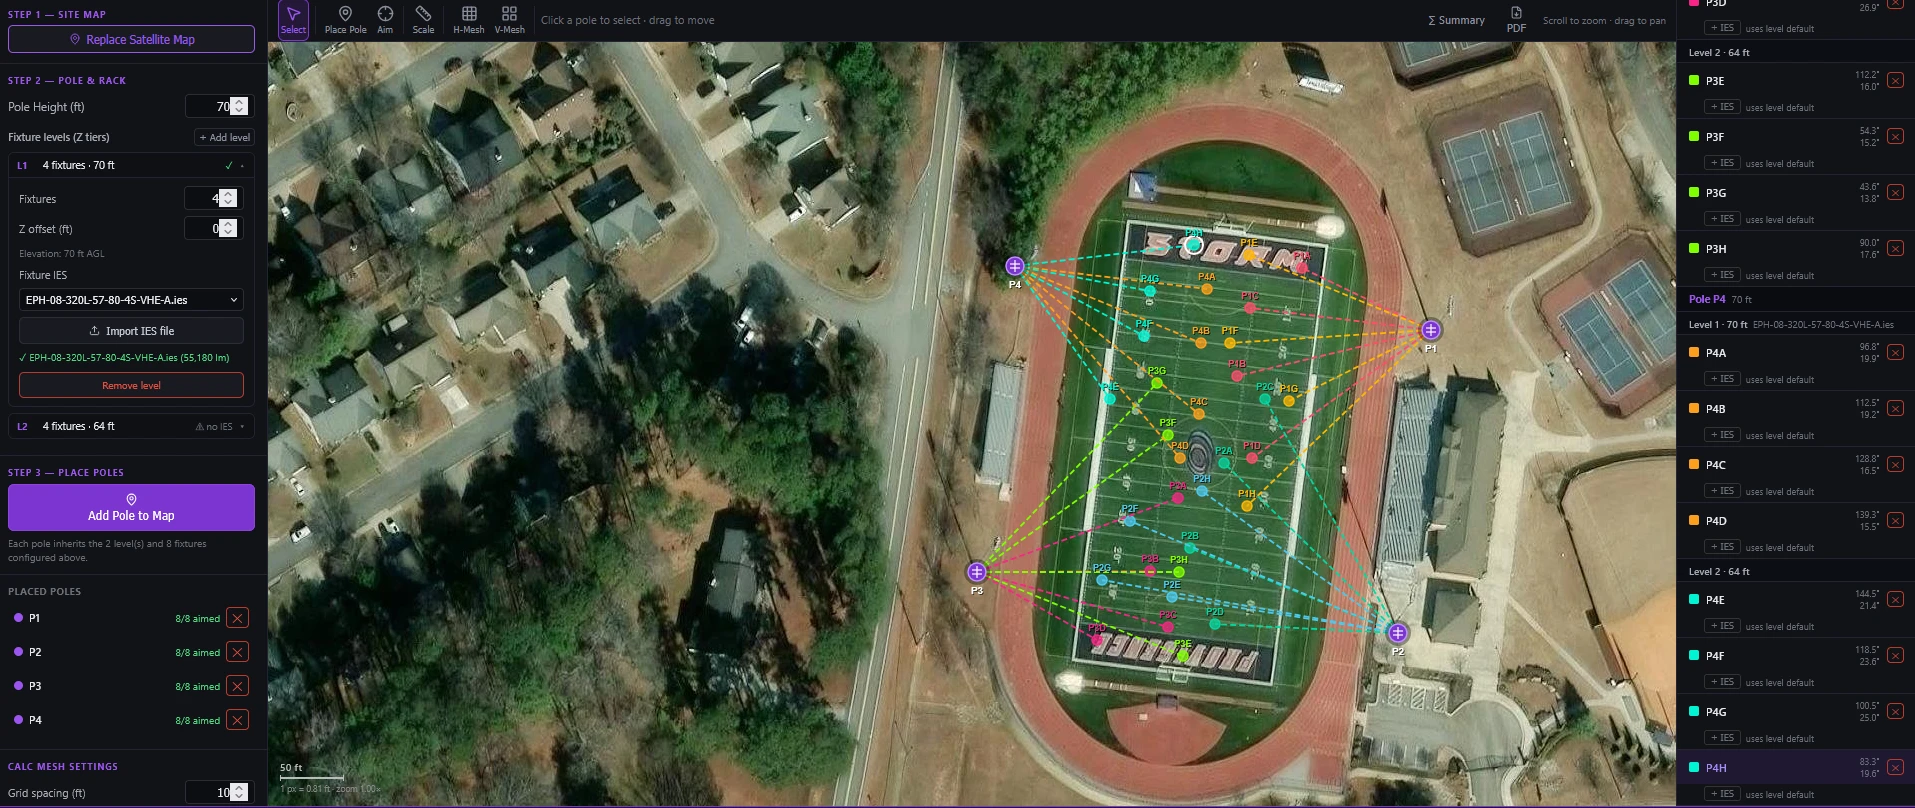
Pole-and-floodlight analysis for athletic fields — multi-tier racks, per-fixture aiming, and a calc mesh that follows the actual playing surface, not a bounding box.
- Multi-tier pole & rack setup — independent fixture counts at each Z-height level.
- Draw the calc mesh to the field — any polygon for horizontal illuminance, plus vertical meshes for camera-facing requirements.
- Click-to-aim every fixture at an exact point on the field.
- Edge-to-edge illuminance heatmap with average, min, max, and uniformity per mesh.
- Satellite underlay with scale calibration, and PDF export.
Built for people who get held to the numbers
One validated engine
Designer and Quick Estimator share the exact same point-by-point and Zonal Cavity math — a quick take and a final design can't quietly disagree.
Real photometrics
Import genuine manufacturer IES files, with light loss factor editing and a fixture library you can reuse across every project.
Built for speed
Calculations run on a Web Worker with an adaptive resolution cap, so large scenes and fine grids stay responsive in the browser.
Client-ready output
Every tool exports a professional PDF — plan, section, and isometric views, stats tables, and fixture schedules included.
From blank canvas to PDF in three steps
Set up your space
Draw a room, define a site boundary, or trace over an imported plan, satellite image, or DXF.
Place & aim fixtures
Drop luminaires by hand, generate an auto-layout, or configure a multi-tier pole rack — then import the real IES file.
Calculate & export
Get an instant illuminance heatmap with uniformity stats, then export a client-ready PDF report.
Design with numbers you can defend.
Free during beta — sign in and get instant access to Designer, Quick Estimator, Roadway, Parking Lot, and Sports Lighting. No credit card required.